 Login AI
3D apartment presentation for a developer
We assembled a visualisation set for a residential developer: a 2D apartment plan, a top-down 3D whitebox and interior views. Buyers see the layout, volume and finishes before the building is ready, and the sales team shows apartments without a site visit. Apartment sales grew by 20% after the set launched.
Key metrics
What the set includes
The plan and the top view show one apartment; the interior views cover a second unit. The images work in presentations, on the site and in print.
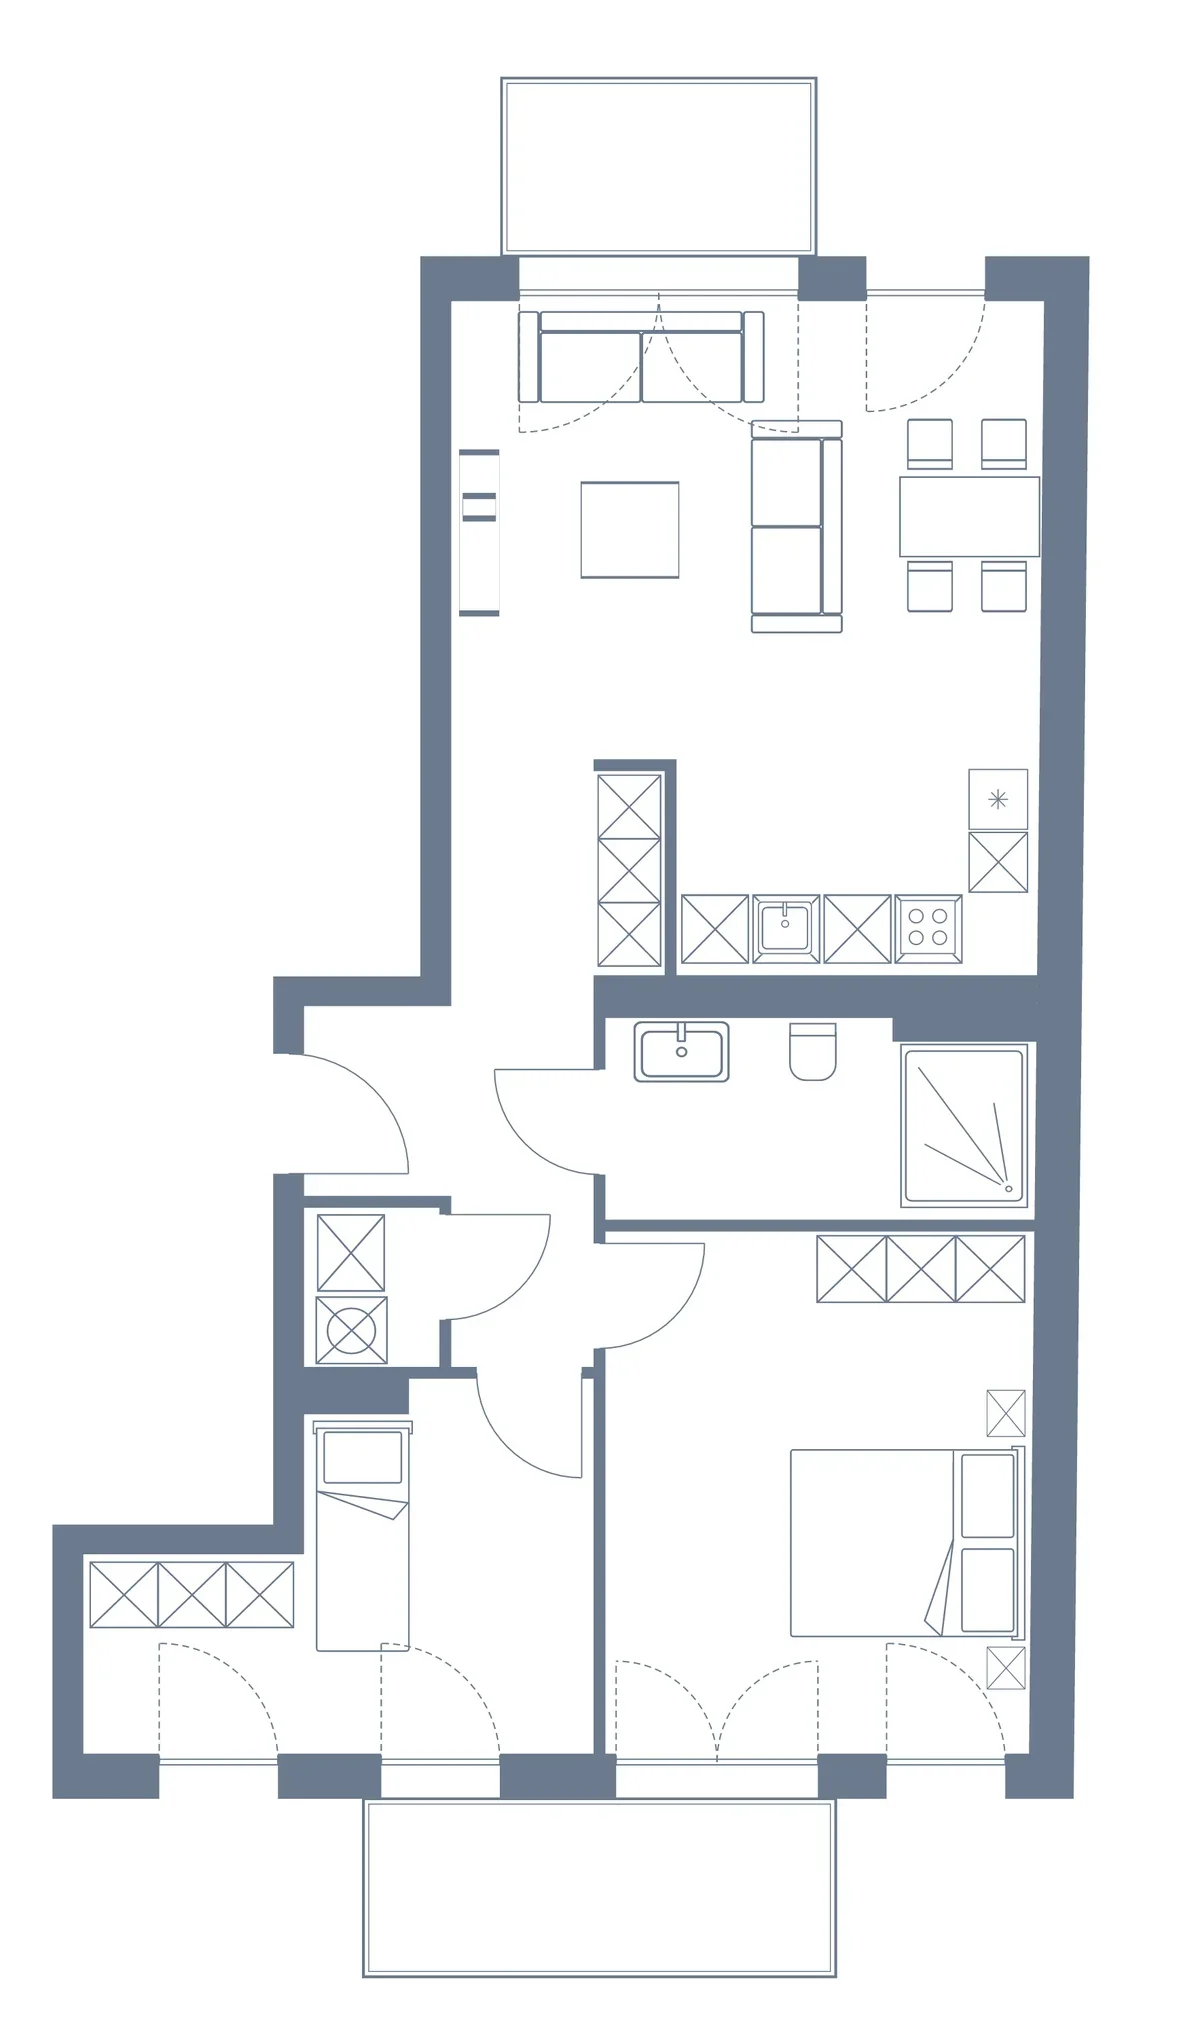
2D plan example
Vector presentation with furniture symbols, walls and opening directions. Furnishing helps communicate the layout.
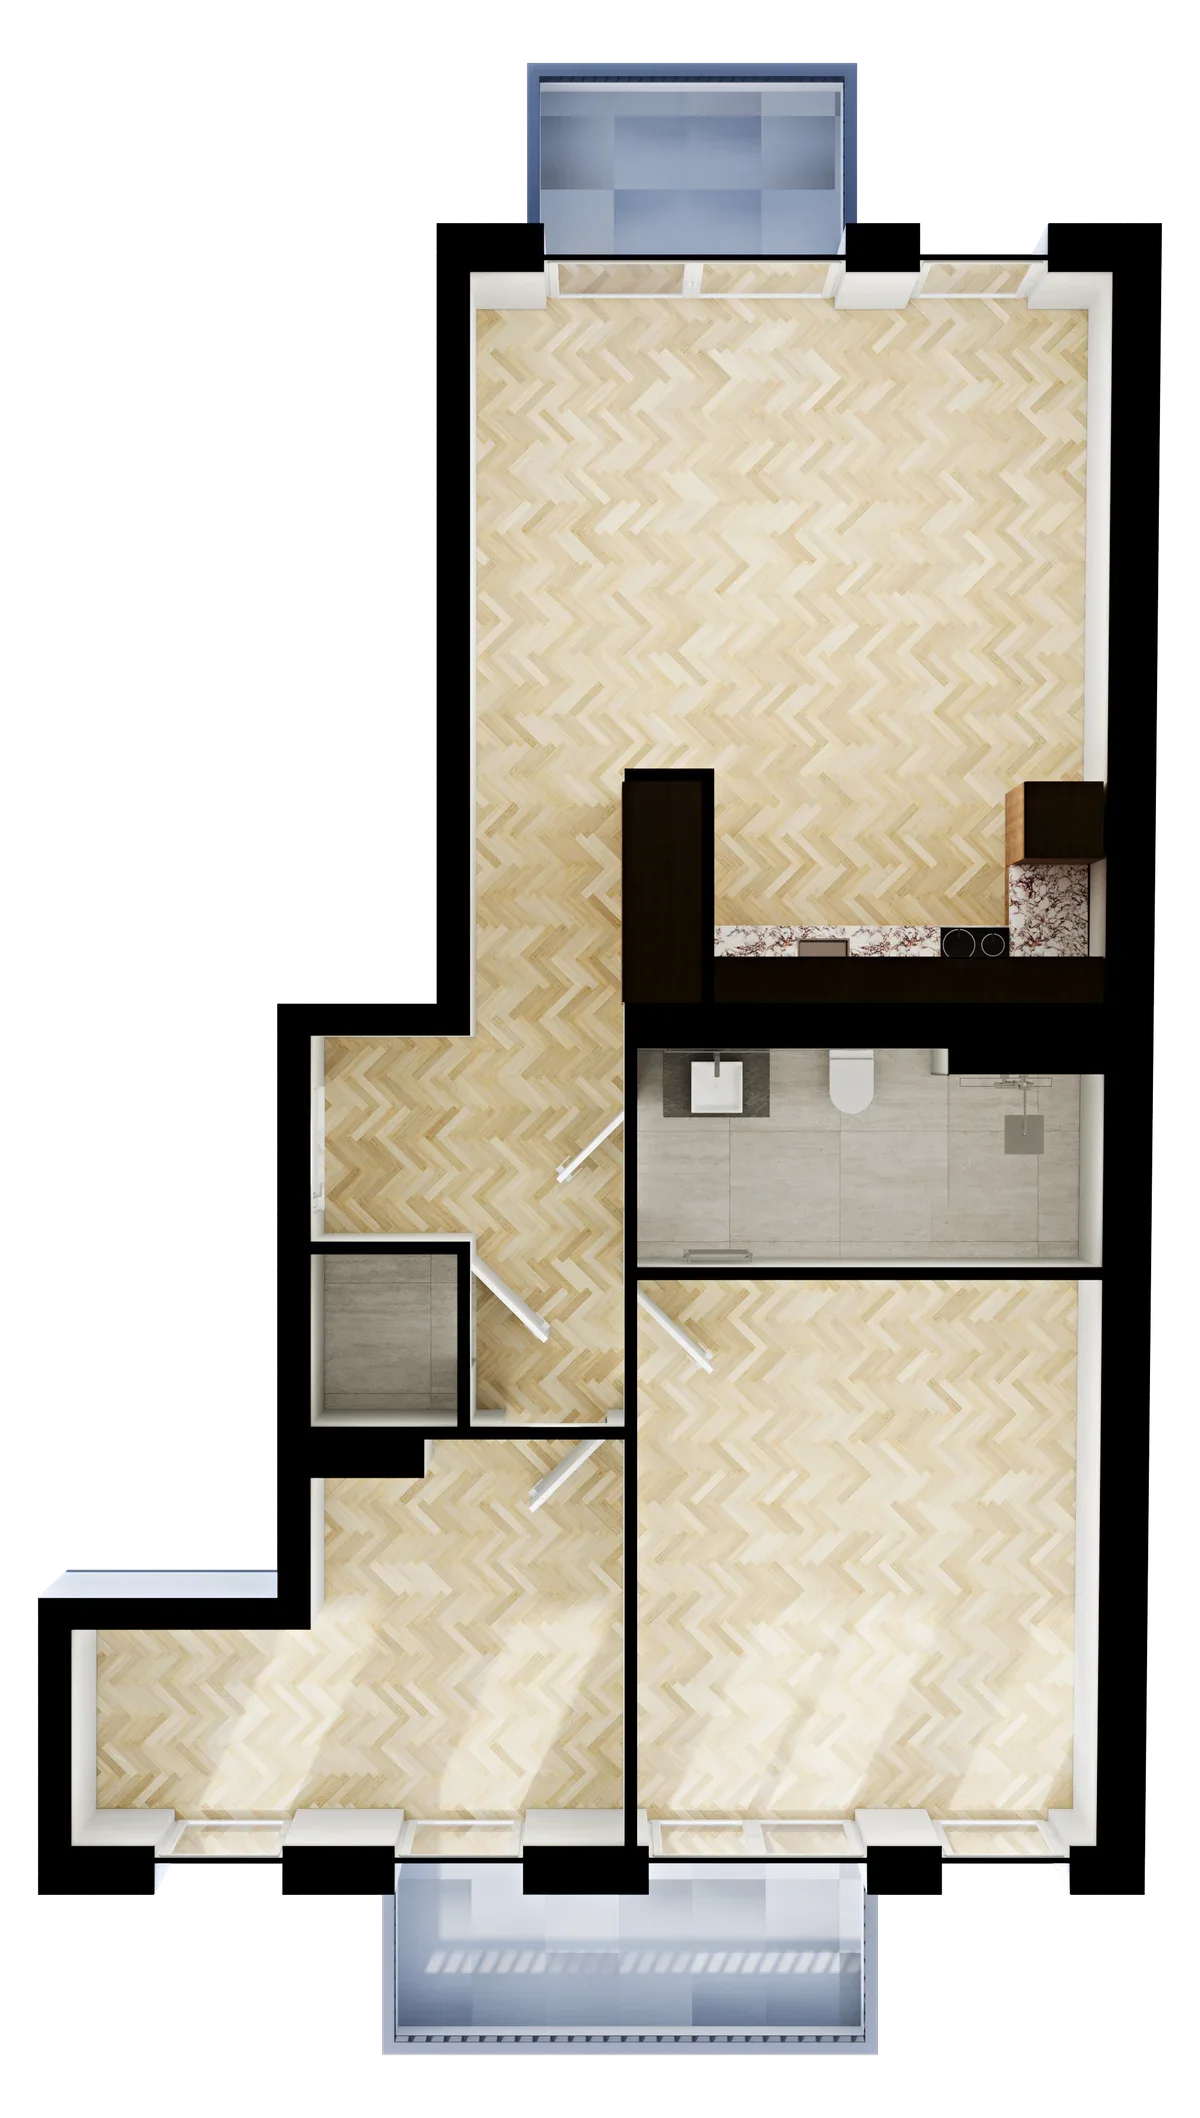
3D whitebox example
A top view with finishes, kitchen and bathroom fittings. The same apartment geometry presented with volume.
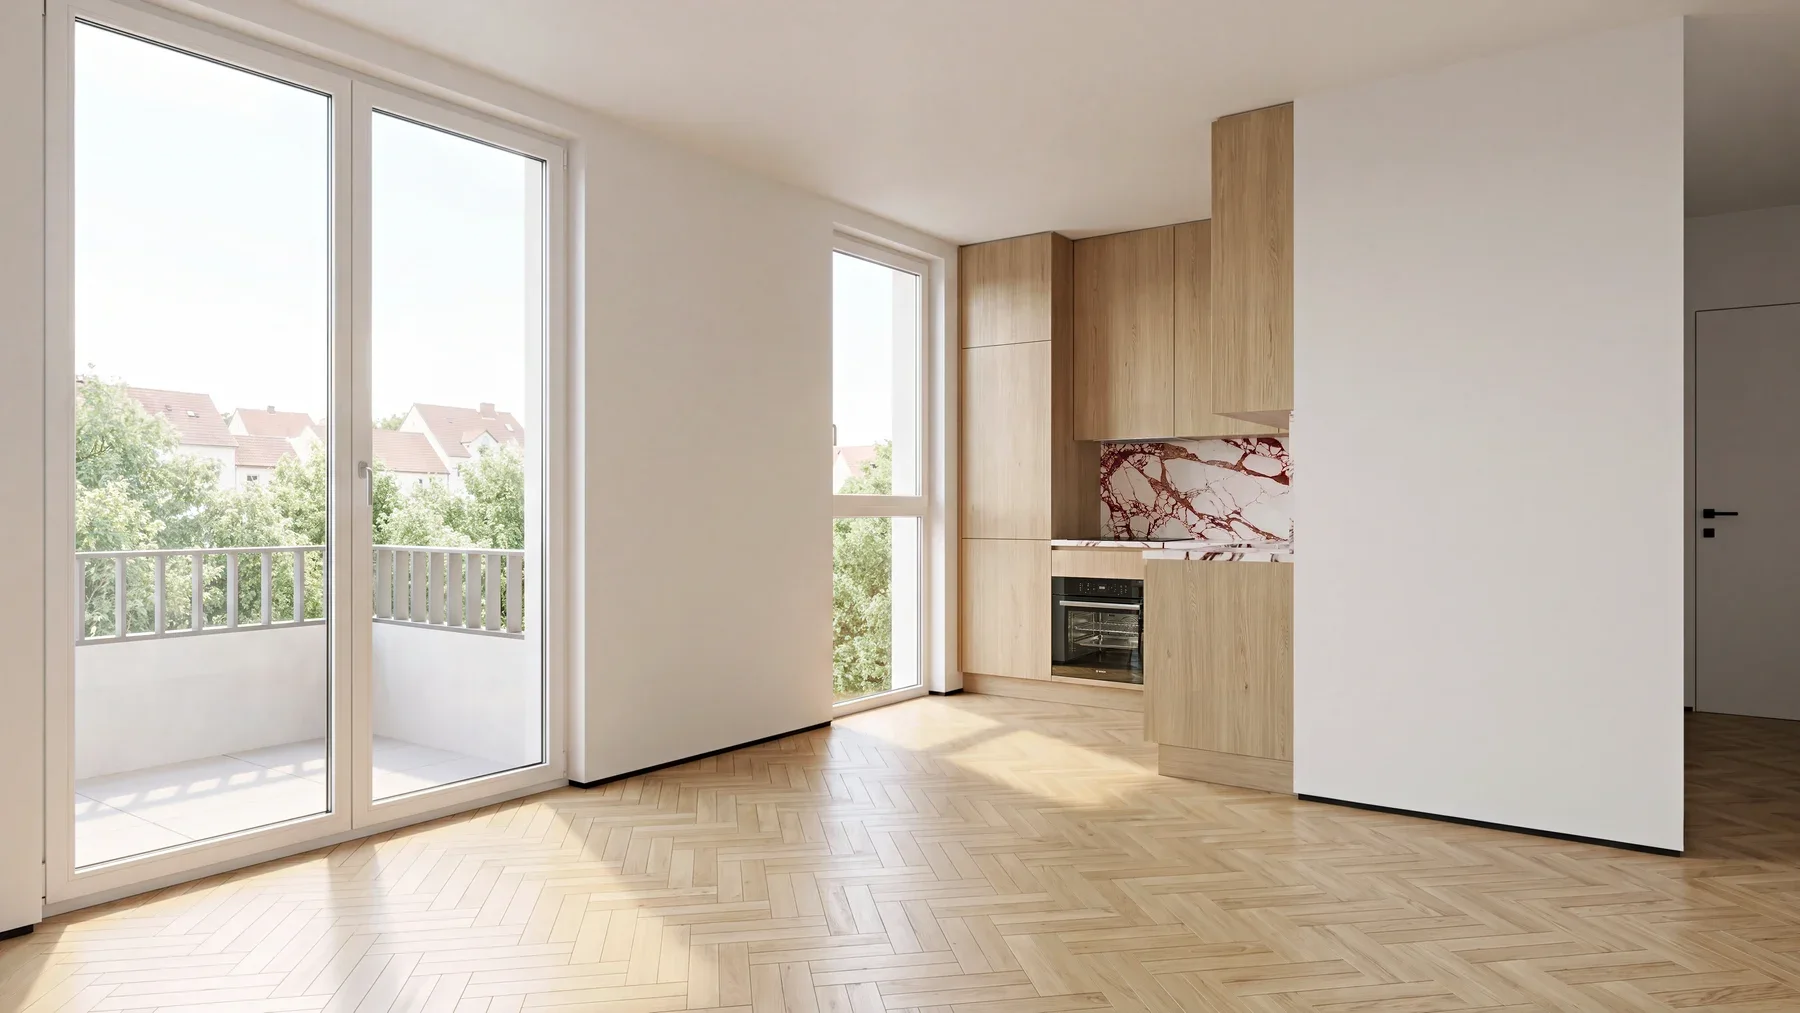
Interior example · living room
Finishes, glazing and a fitted kitchen in one lighting setup. An example of interior visualisation.
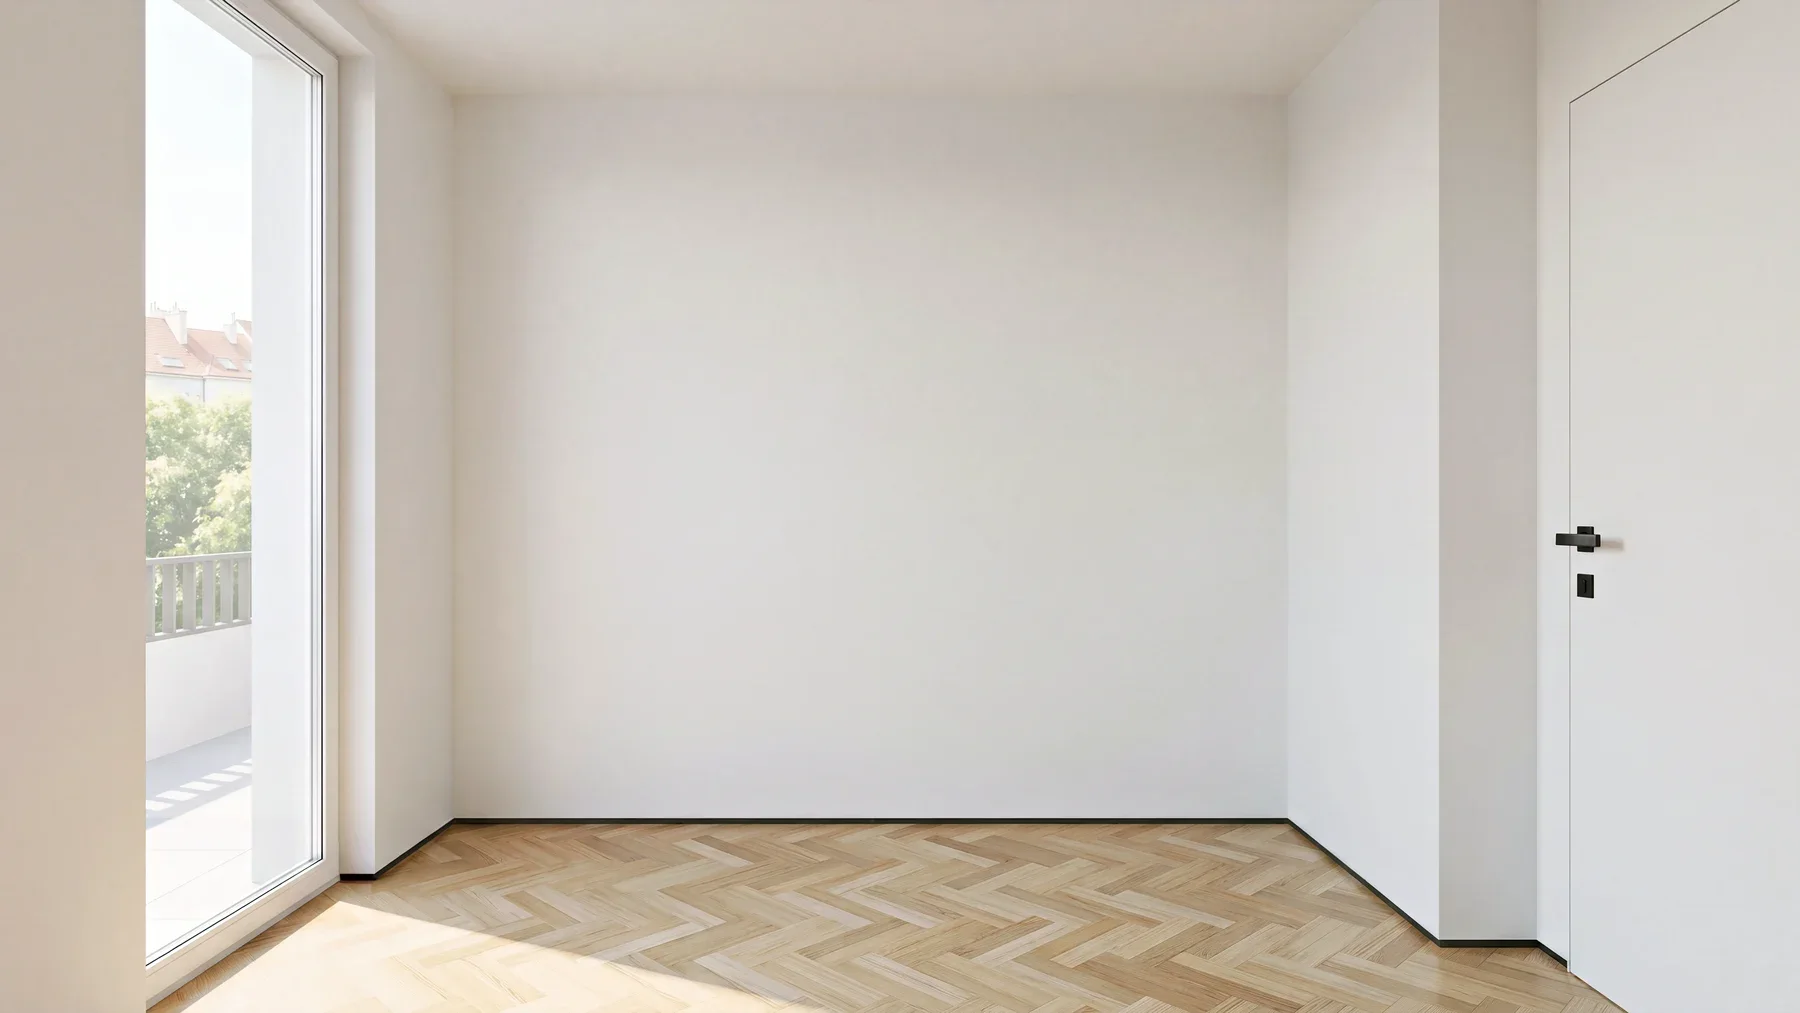
Interior example · child's room
An interior whitebox view with daylight, flooring, a window and a door.
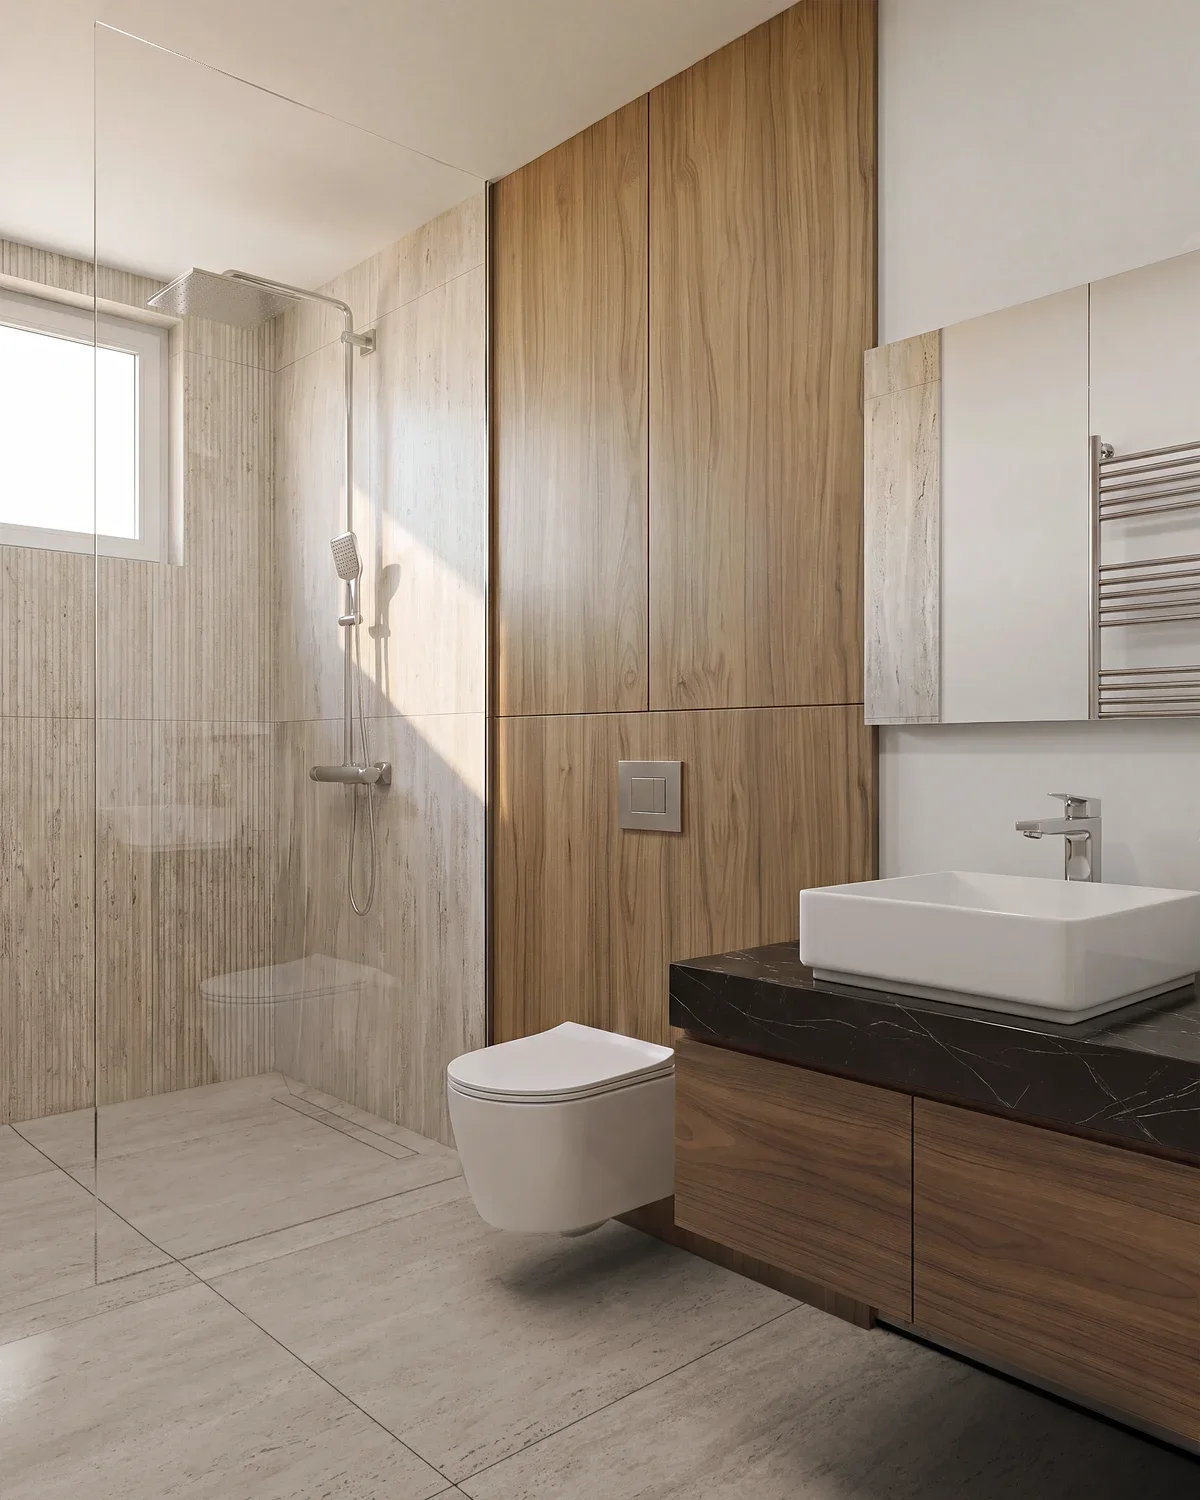
Interior example · bathroom
A shower, bathroom fittings and built-in storage. Stone, wood, glass and daylight in one interior scene.
What this case is built on
Delivered Services
Want a similar result?
Tell us about your task – we'll show how monitoring and analytics look for your business and prepare a quote.
Discuss your task