 Login AI
Architectural visualisation and whiteboxes
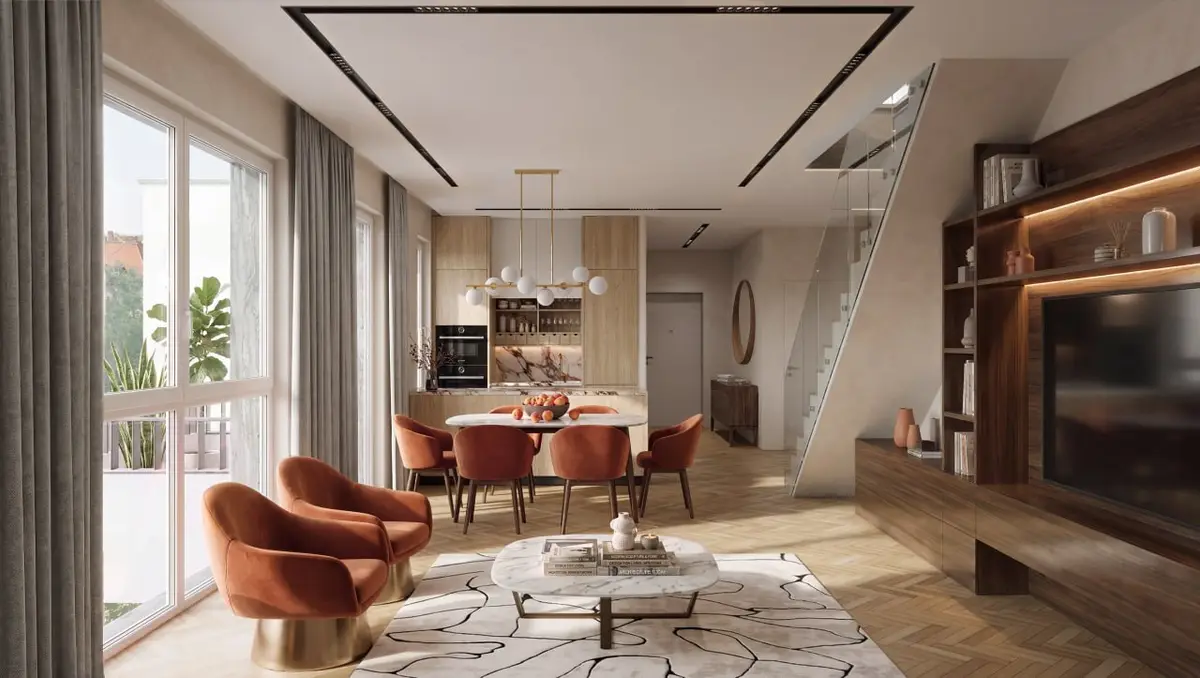
We build a model from your drawings and produce interior and exterior visualisations in 3ds Max and Corona. We develop furniture, finishes, lighting and camera views. We also prepare 2D plans, 3D whiteboxes, Blender models, Three.js scenes and animations for websites.
Key benefits
Full rendering in 3ds Max and Corona
We build the interior or exterior from your plans, elevations and specifications. We add furniture, equipment and agreed decor, set materials to a physical scale, and develop daylight and practical lighting. We produce test frames in Corona, then create the final images for your presentation, website or print after you approve the cameras and finishes.
2D plans for websites and print
We redraw your plan as an SVG with readable walls, openings and furniture symbols. We prepare versions with areas or without labels and agree the colour treatment for your website. You receive editable vector artwork and a PNG; print PDF requirements are agreed for the task. Floor areas come from your supplied schedule.
A 3D whitebox from your plan
We build walls, floors, ceilings, doors and windows. Finishes, kitchens and bathroom fittings follow the agreed scope. A whitebox presents apartment volume, lighting and materials with restrained furnishing. For a sales presentation, we prepare a top view, a cutaway or an interior view using an approved camera.
How we work
Sources and scale
You provide DWG or PDF plans, elevations, heights, finish specifications, furniture references and examples of the intended presentation. We can also start from an existing scene. We record a reference dimension, units, orientation and the list of views. We list missing information as assumptions and agree it before modelling; an image without dimensions does not establish an exact scale.
Plan and geometry
We agree contours and openings before adding volume. For large drawings, we work in overlapping sectors; sector borders help review the drawing and do not divide final surfaces. We connect entrances to paths and recheck narrow passages. We follow the supplied layout rather than inventing a new architectural design.
Presentation and lighting
In 3ds Max, we assemble materials, furniture and lighting according to the agreed brief. We check UVs, texture scale, camera perspective and vertical lines. Corona test renders let you approve finishes and lighting before the final render. After approval, we produce a consistent set of views; 2D plans and whiteboxes retain their agreed level of detail.
Browser viewing
If you need a website, we prepare the export and a working Three.js scene. We check mouse and touch controls, return to overview, camera transitions and loading on a phone. We provide a static image for less capable devices and reduce animation for users who request less motion.
Comparison and handover
We overlay contours on the source plan and inspect enlarged details. We review final renders at 100% for joints, furniture intersections, noise, glass and reflections. We reopen the delivery scene with its texture maps, compare the 2D plan, 3D scene and export from the same revision, and hand over the agreed files with the assumptions list.
Working terms
Scope and timeline agreed before kickoff
Support after launch